
Acentric house, Charing, Ashford
Extensions & Renovation
PROJECT DESCRIPTION
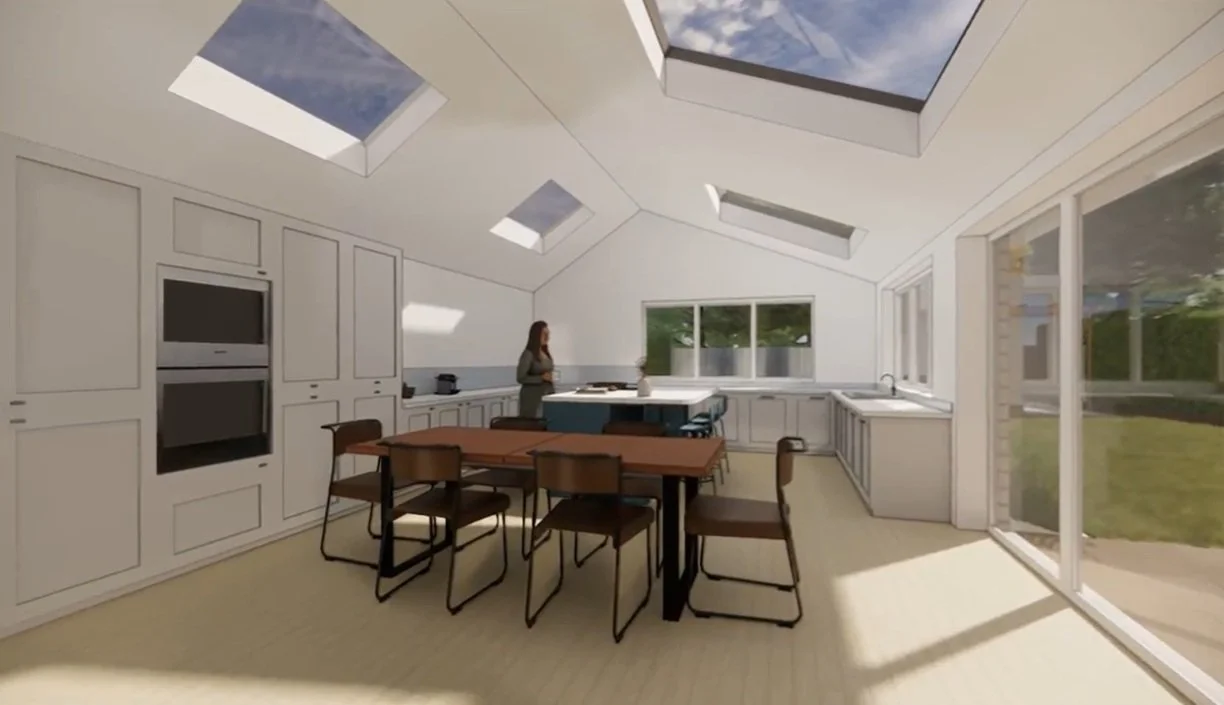
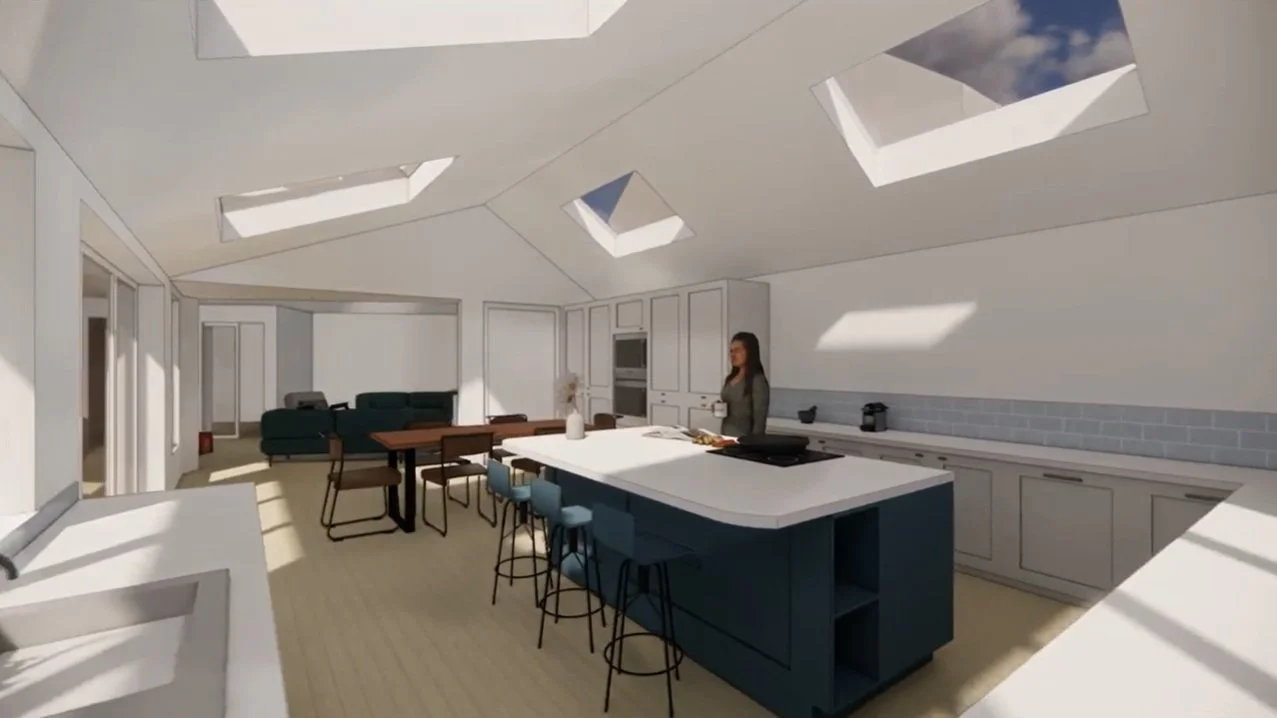
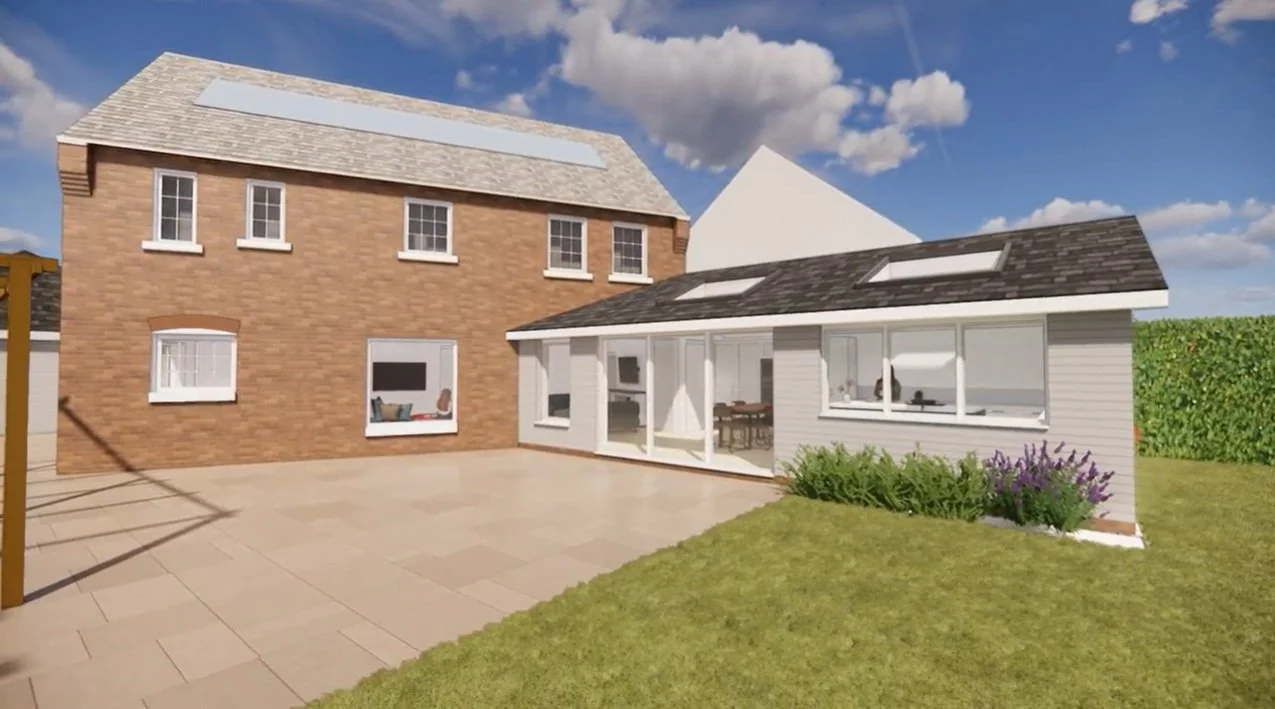
Planning permission Granted to a large vaulted ceiling ground floor extension within Charing Farmlands Character Area, and adjacent to the AONB.
The brief was to design an extension that would also bring in light to the main house, and to provide the house with an improved connection to the garden.
The existing house sits at an acute angle to the boundary line, creating wasted space. The proposal minimises this by being set parallel to the boundary, using up this redundant space. This citing angle allows us to frame the garden space and increases the amount of light that can enter the house.

Work Undertaken
Currently on site, due for completion April/May 2026.
Feasibility
Planning Approval
Building Regulations Full Plans Approval
3D Imagery Options
Your own design is waiting.
If you want a coffee and a chat, please get in touch.
